
Listing Courtesy of: RHODE ISLAND / Listed By: Sandy Pellegrino, Providence
63 Woodside Street Cranston, RI 02920
Active (1 Days)
$439,900 (USD)
OPEN HOUSE TIMES
-
OPENSun, Oct 2511:00 am - 12:30 pm
Description
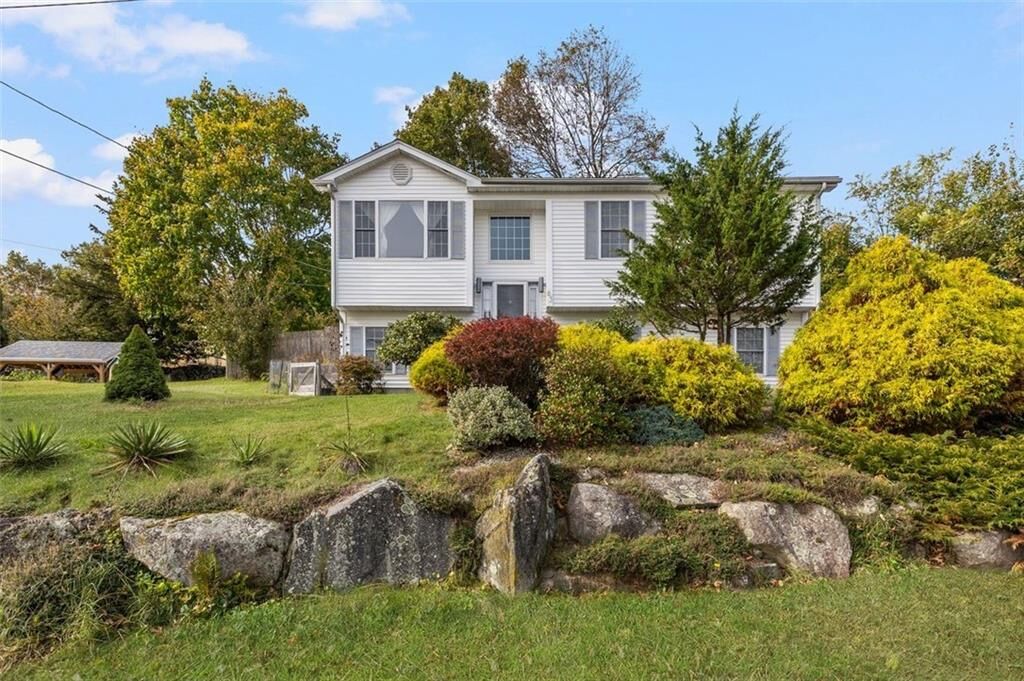
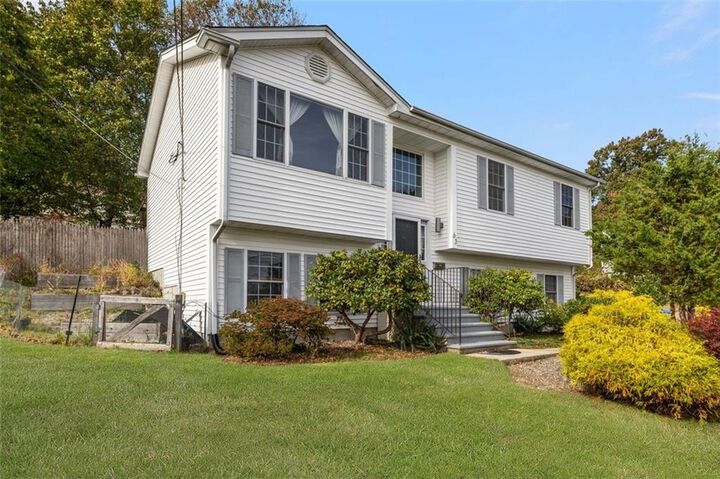
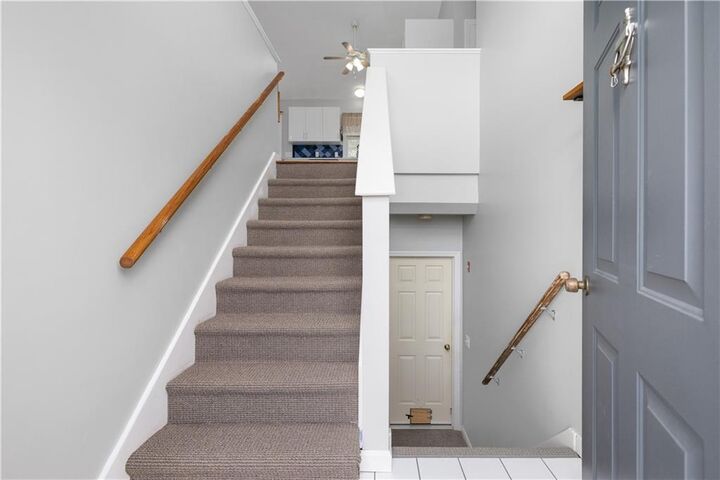
Welcome to this inviting raised ranch featuring a bright, open-concept design, beautiful hickory hardwood floors, and a timeless neutral color palette. Soaring cathedral ceilings enhance the spacious living, kitchen, and dining areas, creating an airy atmosphere ideal for everyday living and entertaining. Abundant natural light fills the home, with morning sunshine in the east-facing living room and warm afternoon light in the west-facing kitchen and dining area. Sliding glass doors lead from the dining area to the deck, perfect for outdoor enjoyment. The kitchen features a 2026 range, dishwasher, and refrigerator. The versatile lower level offers two additional rooms ideal for a home office, fitness area, or playroom, plus a convenient half bath and laundry room. A wonderful blend of warmth, style, and functionality!
MLS #:
1426686
1426686
Taxes
$5,200(2026)
$5,200(2026)
Lot Size
0.27 acres
0.27 acres
Type
Single-Family Home
Single-Family Home
Year Built
2001
2001
Style
Raised Ranch
Raised Ranch
County
Providence County
Providence County
Community
Western Cranston
Western Cranston
Listed By
Sandy Pellegrino, Providence
Source
RHODE ISLAND
Last checked Oct 25 2026 at 4:23 AM GMT-0400
RHODE ISLAND
Last checked Oct 25 2026 at 4:23 AM GMT-0400
Bathroom Details
- Full Bathroom: 1
- Half Bathroom: 1
Interior Features
- Attic
- Dishwasher
- Dryer
- Refrigerator
- Washer
- Gas Water Heater
- Microwave
- Disposal
- Whirlpool
- Wall (Dry Wall)
- Plumbing (Mixed)
- Insulation (Ceiling)
- Insulation (Walls)
- Windows: Insulated Windows
- Range
- Oven
Subdivision
- Western Cranston
Lot Information
- Paved Driveway
Property Features
- Fireplace: None
- Fireplace: 0
- Foundation: Concrete Perimeter
Heating and Cooling
- Forced Air
- Natural Gas
- None
Basement Information
- Full
- Partially Finished
- Interior and Exterior
- Storage Space
- Utility
- Laundry
- Playroom
- Office
Flooring
- Hardwood
- Vinyl
- Ceramic Tile
Utility Information
- Utilities: Sewer Connected, Water Connected
Parking
- No Garage
- Total: 3
Stories
- 1
Living Area
- 1,494 sqft
Location
Estimated Monthly Mortgage Payment
*Based on Fixed Interest Rate withe a 30 year term, principal and interest only
Listing price
Down payment
%
Interest rate
%Mortgage calculator estimates are provided by Coldwell Banker Real Estate LLC and are intended for information use only. Your payments may be higher or lower and all loans are subject to credit approval.
Disclaimer: IDX information is provided exclusively for consumers’ personal, non-commercial use and may not be used for any purpose other than to identify prospective properties consumers may be interested in purchasing. Information is deemed reliable but is not guaranteed. © 2026 State-Wide Multiple Listing Service. All rights reserved. 10/24/26 21:23


